
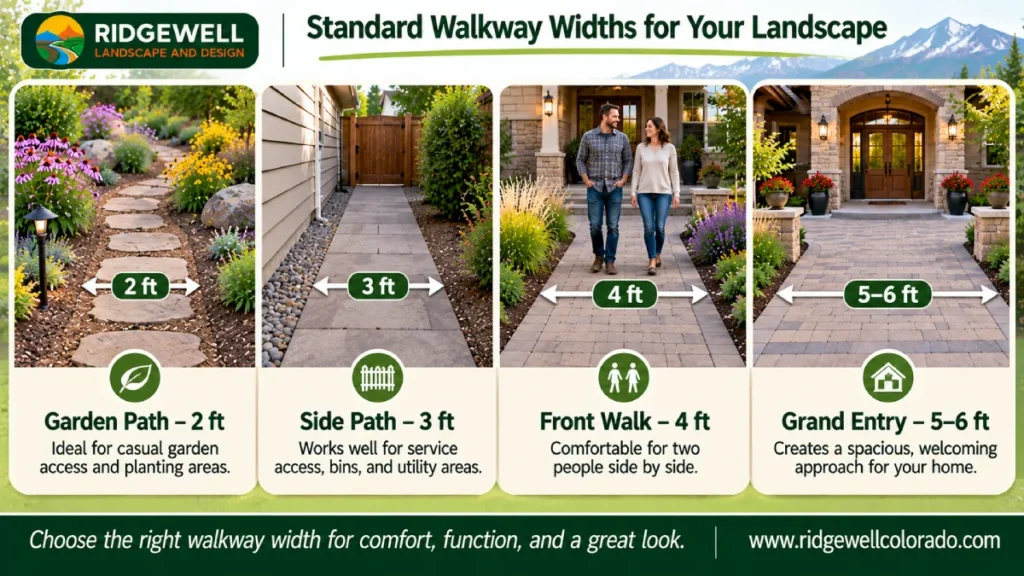
A standard front walkway is about 4 feet wide, enough for two people to walk side by side. Side-yard and utility paths are often 3 feet wide, garden paths 2 to 3 feet, and grand entries 5 to 6 feet. For wheelchair accessibility, a clear width of at least 36 inches is a common minimum, with 5-foot passing spaces on longer routes. Choose a width that fits how many people use the path and the scale of your home.
Walkway width affects comfort, safety and curb appeal. Here’s how to size and lay out walkways around your home.
How Wide Should a Walkway Be?
| Walkway type | Recommended width | Why |
|---|---|---|
| Garden or stepping-stone path | 2 to 3 ft | One person, casual use |
| Side yard or utility path | 3 ft | Room for trash bins and wheelbarrows |
| Front walkway | 4 ft | Two people side by side |
| Grand entry or long front walk | 5 to 6 ft | Generous, welcoming, suits larger homes |
| Accessible route | At least 36 in clear; 5 ft passing spaces | Wheelchairs and walkers |
Many builder-grade front walks are only 3 feet wide. Widening to 4 or 5 feet is one of the simplest front walkway upgrades for instant curb appeal.
Walkway Layout Tips
Follow natural travel paths
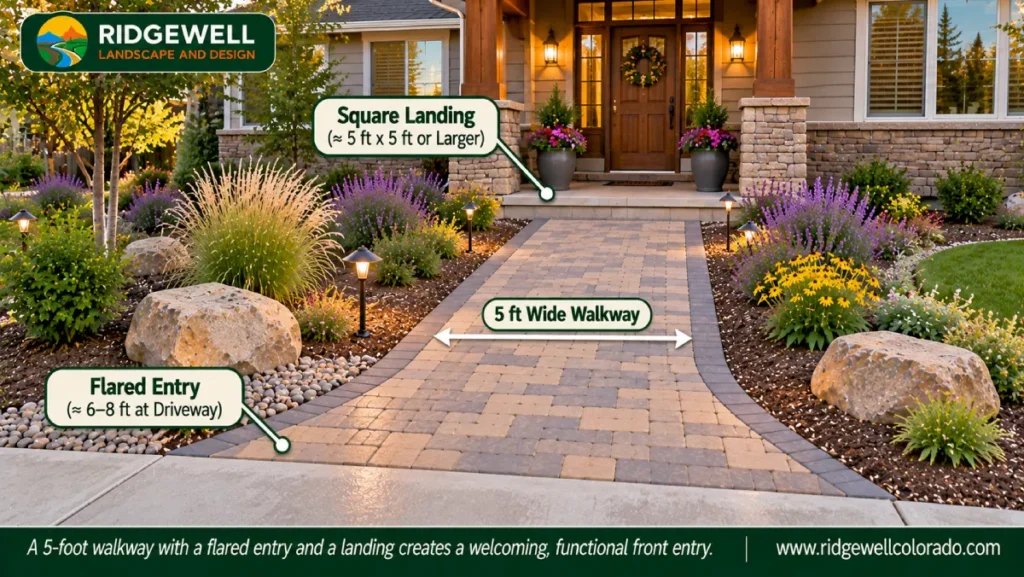
People take the shortest route. If a walk curves too much, they’ll cut across the lawn. Connect the driveway or parking area directly to the front door.
Use gentle curves
Soft curves are welcoming and frame planting beds. Keep the radius generous so the path still feels direct.
Add a landing
A landing at the front door, at least 5 x 5 feet, gives guests room to wait and turn.
Flare at junctions
Widen the walk where it meets the driveway or sidewalk for a welcoming entry and easier traffic.
Scale to the house
A narrow walk can look undersized in front of a large home. Match the walk’s width to the entry and facade.
Slope and Steps
- Keep walkway slopes gentle, ideally about 5% or less, for comfort and winter safety.
- Add steps on steeper grades—a key part of building a paver walkway on a slope with consistent risers around 6 to 7 inches and deep treads.
- Cross-slope the walk slightly, about 1/4 inch per foot, so water sheds off instead of freezing on it.
Colorado Considerations
- Snow removal: Make walks wide enough to shovel easily, with space beside them to put snow.
- Downspouts: Route them away from or under walkways so meltwater doesn’t refreeze.
- Base: Clay soil needs a deeper compacted base.
- Lighting: Long winter evenings make path lighting especially useful.
Width and Cost
Widening a walkway adds square footage, but often less cost than you’d expect, because setup and edging stay similar. In the Denver area, paver walkways typically cost $20 to $40 per square foot. A 4 x 40 foot walk runs about $3,200 to $6,400.
Frequently Asked Questions
About 4 feet for front walkways, 3 feet for side paths and 2 to 3 feet for garden paths.
Four feet is ideal for two people side by side. Larger homes often use 5 to 6 feet.
A clear width of at least 36 inches is a common minimum, with wider passing spaces on longer routes.
About 3 feet, which fits trash bins, wheelbarrows and lawn equipment.
Either works. Straight walks suit formal homes; gentle curves feel relaxed and frame plantings.
Often, yes. A wider walk improves comfort, safety and curb appeal, especially in front of larger homes.
Plan Your Walkway
Ridgewell Landscape and Design designs and installs walkways across Denver and the Greater Denver Metro. Explore our paver walkway services or book a free consultation.