- Get A Free Consultation.
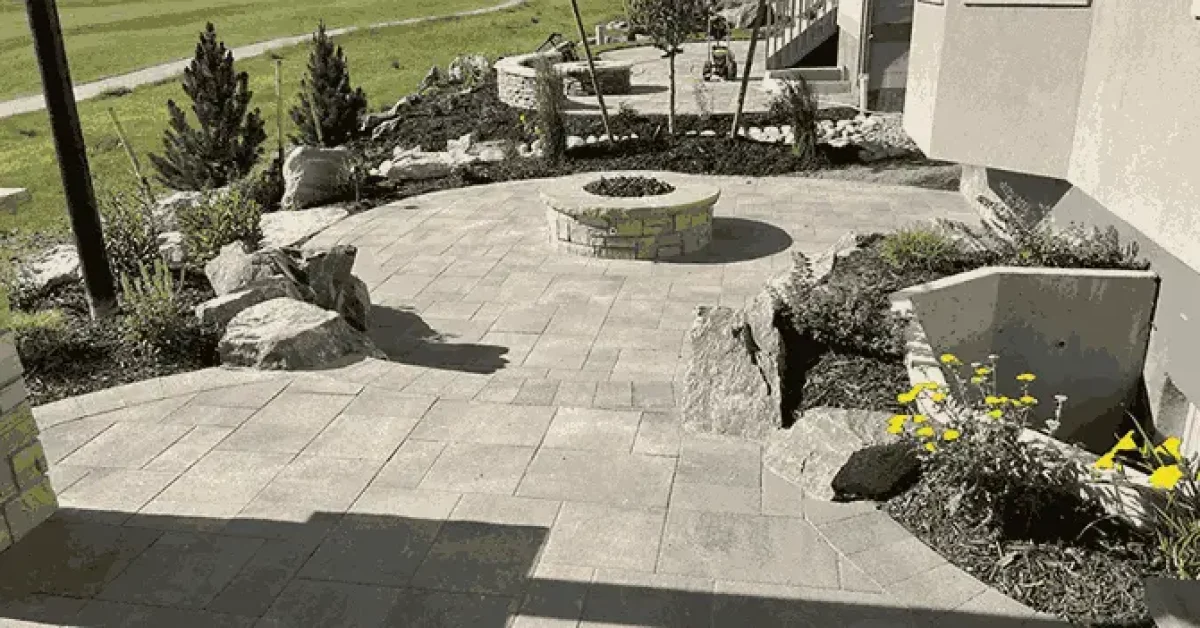
An 18×18 inch paver is one of the larger standard slab sizes used for walkways, and it behaves a bit differently than the smaller pavers covered in most general walkway guides. Fewer, larger units mean fewer joints, faster coverage per square foot, and a cleaner, more modern look, but the layout math and spacing decisions work a little differently than with smaller format pavers. This size also lends itself well to two distinct styles, a tight-jointed walkway that reads as one continuous surface, or a stepping-stone style layout with visible gaps filled with gravel, mulch, or grass.
At Ridgewell Landscape and Design, 18×18 pavers are a popular choice for homeowners across the Denver area, including Broomfield, Parker, and the surrounding communities, who want a cleaner, more contemporary walkway look. This guide covers how to lay this size both ways, tight-jointed and spaced, along with the layout planning specific to a larger format paver.
| Factor | Tight-Jointed | Spaced/Stepping-Stone Style |
| Appearance | Continuous, solid surface | Modern, airy, more casual |
| Base needed | Full compacted gravel base | Lighter base, sometimes sand-set for light use |
| Material between pavers | Polymeric sand joints | Gravel, mulch, or turf/groundcover |
| Best for | Main walkways, regular daily use | Garden paths, side yards, accent areas |
| Water permeability | Low | High, water passes through the gaps |
Both styles use the same basic paver, the difference is entirely in spacing and what fills the gaps between units, which changes both the look and the underlying construction approach.
An 18×18 inch paver covers 2.25 square feet. For a tight-jointed layout, divide your total walkway square footage by 2.25 to get an approximate paver count, then add 5 to 10 percent for cuts along curves or edges. For a spaced layout, the math depends on your chosen gap width and spacing pattern, since you’re covering the same walkway length with fewer pavers and more open space between them.
Because 18 inches is a substantial single unit, walkway width often works out cleanly in multiples of that dimension. A 3 foot wide walkway fits two pavers across with a standard joint, while a single-file path might use one paver per row at 18 to 24 inches wide. Planning your width around the paver size, rather than fighting an odd width that requires awkward cuts on every row, saves both material and labor.
Larger pavers like 18×18 units generally work best with simpler patterns. A straightforward grid or running bond pattern suits the scale well, while intricate patterns like herringbone are rarely used with pavers this large, since the visual effect that makes herringbone work relies on a smaller, more repetitive unit size.
Mark your walkway path and width using stakes and string, then excavate to a depth accounting for base, sand, and paver thickness combined, generally 7 to 9 inches total.
Add crushed gravel in 2 inch layers, compacting thoroughly with a plate compactor after each layer, following the same base depth principles as any tight-jointed paver walkway, 4 to 6 inches depending on soil type.
Roll landscape fabric over the compacted base, then add and screed about 1 inch of coarse sand for a level surface.
Place each 18×18 paver carefully, since their larger size and weight make small placement errors more noticeable, and harder to nudge into position, than with smaller pavers. Check level frequently, since a large paver sitting even slightly high or low is much more visible than the same issue with a smaller unit.
Because these pavers are large, edge cuts represent a bigger chunk of material loss than with smaller pavers, so measure carefully before cutting to minimize waste.
Secure edge restraints around the perimeter, then sweep polymeric sand into the joints between pavers, mist to activate, and run the plate compactor over the finished surface.
Decide on gap width between pavers, typically 2 to 4 inches for a stepping-stone look, and whether pavers will run in a straight, consistent line or a more organic, staggered pattern.
For a lighter-use spaced walkway, you can excavate individual pockets for each paver rather than one continuous trench, though a continuous excavated and leveled path still gives more consistent long-term results, particularly if the walkway will see regular use.
Spaced walkways for light, casual use can often use a thinner gravel base, roughly 2 to 3 inches, compacted beneath each paver position, since the load and structural demands are lower than a continuous tight-jointed surface. For a walkway that will see more regular use, standard full base depth is still the safer choice.
Add a small sand bed beneath each paver position, leveling and tapping each paver into place individually, checking level as you go.
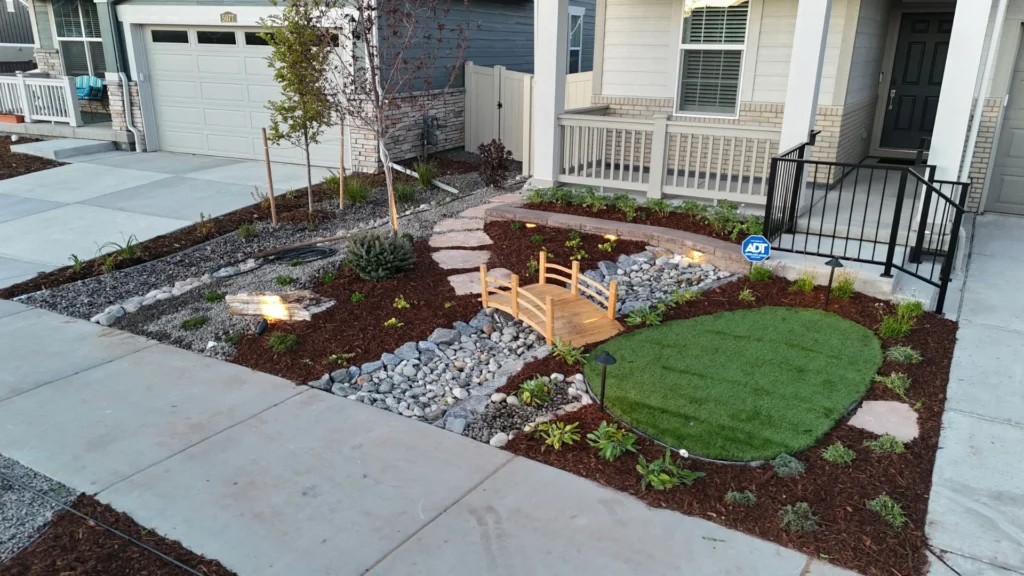
Fill the spaces between pavers with your chosen material, pea gravel or crushed stone for a low-maintenance look, mulch for a softer garden feel, or a groundcover like creeping thyme for a green, living gap fill that can handle light foot traffic.
Larger format pavers like 18×18 units often cost more per individual piece than smaller pavers, but since fewer units are needed to cover the same area, and labor time per square foot is often lower due to faster coverage, the overall cost can end up comparable to smaller paver projects. Our paver walkway cost guide covers general pricing that applies broadly, with the specific balance of material versus labor cost shifting somewhat with paver size.
Larger pavers are heavier and less forgiving of small placement or leveling errors than smaller units, since each paver represents a bigger visual impact if it’s sitting even slightly off. A tight-jointed walkway with this paver size is a reasonable DIY project for a careful, physically capable homeowner. A more complex spaced design, particularly one incorporating living groundcover or specific drainage considerations, often benefits from professional planning to get the gap fill and base approach right for the intended use.
With over 15 years of building walkways in a range of paver sizes and layout styles across the Denver area, our team at Ridgewell Landscape and Design can help you choose and install the right approach for an 18×18 paver project. Explore our paver patio services to see examples of both tight-jointed and spaced walkway designs.
Each 18×18 inch paver covers 2.25 square feet, so divide your total walkway area by 2.25 to estimate paver count, adding 5 to 10 percent extra for cuts.
Base depth recommendations are generally similar for a tight-jointed layout, though a lightly used spaced walkway can sometimes use a thinner base beneath each individual paver.
Common options include pea gravel, crushed stone, mulch, or a walkable groundcover like creeping thyme, depending on the look and maintenance level you want.
It can be, particularly under regular heavy foot traffic, since gap-filled walkways generally rely on a lighter base. For daily-use paths, a full base and tight-jointed approach holds up better long term.
It’s possible but more challenging than with smaller pavers, since larger units are harder to cut and fit smoothly around a tight curve. A gentle curve works better than a tight one with this paver size.
Whether you’re going for a clean, tight-jointed surface or a more casual spaced stepping-stone look, getting the layout and base right makes the difference in how well it holds up over time.
Ridgewell Landscape and Design has been building walkways with a range of paver sizes and styles across Denver, Broomfield, Parker, and the surrounding communities for over 15 years. If you’re planning an 18×18 paver walkway, reach out for a free quote and consultation.
Fresh Ideas From our experts
What Your Neighbors Are Saying
"They are the best. We have a small backyard and needed it to reflect a relaxing and enjoyable space. Chris used our ideas and came up with the perfect design. Then Francisco came with the cost projections and worked to accommodate our budget. He and his team then used their considerable construction expertise to create a space that’s an extension of our home where we spend a lot of time. Thank you for creating such a welcoming space."
"I am new to Colorado and hired Chris and Francisco to design and implement a plan for my new build house. From design to finish and followup they were beyond my expectations. They are in constant contact throughout the project and their crew is very hardworking. They followup when the project is finished and are always available for whatever questions you may have. I would highly recommend them, and I get many complements on the work they have done for me."
"We were thrilled with the end result of our brick paver patio refurbishment. We hired Chris, Francisco and their team to fix our sinking brick paver patio. It had been installed by a different landscaper, and after only 2 years it was collapsing. Boo hiss! Ridgewell Landscape and Design came in and saved the day! They discovered the original installation was done incorrectly, and that’s why it was collapsing. Their team worked hard and got the project done quickly and professionally. We are thrilled with the look and finish of the job! Bravo!!"