- Get A Free Consultation.
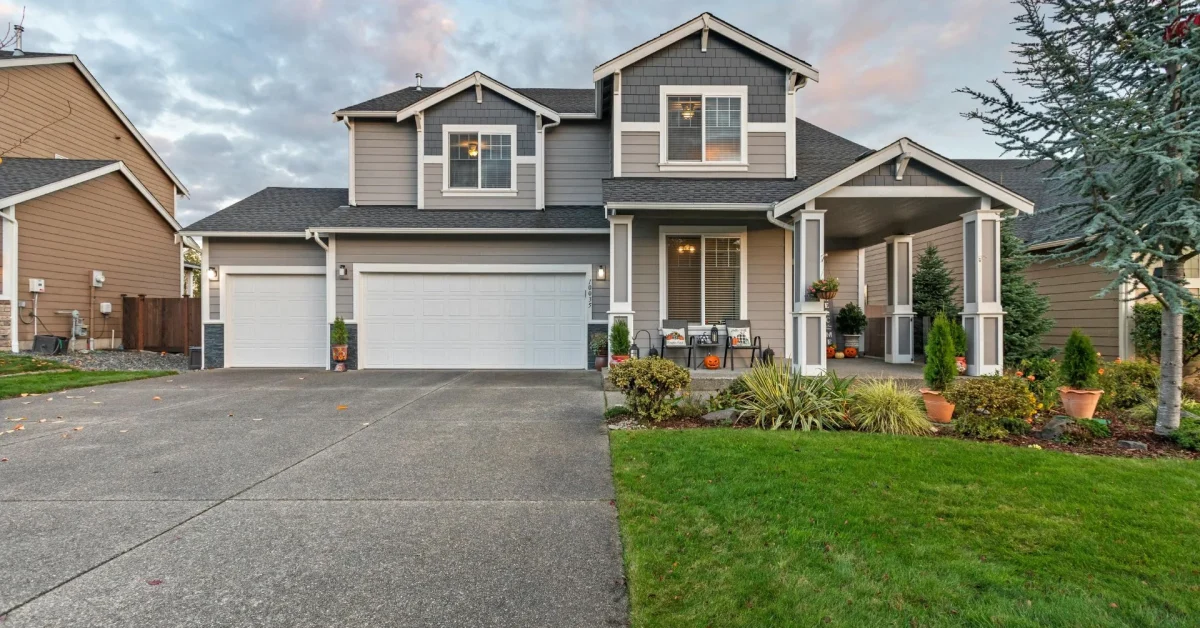
Converting an existing patio into a functional driveway sounds like a straightforward reuse of existing hardscape, but it involves more than just accepting a car onto a surface built for foot traffic.
Patio pavers are engineered for a completely different load than driveway pavers, and the base underneath a typical patio is built to a shallower standard than what vehicle weight actually requires. Before any construction begins, it’s also worth confirming the patio’s location can actually function as a driveway in the first place, since not every patio sits somewhere a vehicle can reasonably access.
At Ridgewell Landscape and Design, we occasionally get asked about this reverse conversion across the Denver area, including Broomfield, Parker, and the surrounding communities, the opposite of the more common driveway-to-patio conversion covered in our guide on how to turn a driveway into a patio. This guide covers what’s actually involved in going the other direction, assessing site suitability, and the paver and base changes needed to make a former patio capable of handling vehicle weight.
The single biggest practical question before any construction consideration is whether a vehicle can actually reach the patio’s location from a street, existing driveway, or alley. Many patios sit in backyards, side yards enclosed by fencing, or areas separated from any vehicle access route entirely, in which case the project isn’t really a patio-to-driveway conversion at all, it’s building an entirely new access route to reach that location, a much bigger undertaking.
Even where basic access exists, confirm there’s enough width and turning clearance for a vehicle to actually maneuver into and out of the space comfortably, without needing an unreasonably tight turn or clipping obstacles like fences, structures, or landscaping along the way.
Adding a new vehicle access point or driveway, particularly one connecting to a street, may require permits or fall under HOA review in ways a simple patio never would have. It’s worth checking local requirements before finalizing plans, since this is a meaningfully different category of property change than a patio renovation.
Most patio pavers run between 1.5 and 2.4 inches thick, appropriate for foot traffic and light furniture weight but not engineered for the concentrated, repeated load a vehicle’s tires place on a paved surface.
Driveway-rated pavers are generally 3.1 inches or thicker specifically to handle sustained vehicle weight without cracking or gradually crushing over time. Using standard patio pavers under regular vehicle traffic significantly increases the risk of paver failure, regardless of how well the base underneath is built.
In almost every case, converting a patio into a genuine, daily-use driveway means replacing the existing pavers with driveway-rated ones, rather than simply adding a stronger base beneath the pavers that are already there. The paver itself, not just the base, is the limiting factor.
| Factor | Typical Patio | Required for Driveway |
| Paver thickness | 1.5 to 2.4 inches | 3.1 inches or thicker |
| Base depth | 4 to 6 inches | 8 to 12 inches |
| Base compaction standard | Standard | Denser, more thorough compaction |
| Edge restraint requirements | Standard | Reinforced, more frequently anchored |
Converting an existing patio into a driveway essentially means rebuilding from the base up in most cases, since both the paver thickness and the base depth beneath a typical patio fall well short of driveway standards.
Before any demolition or construction planning, confirm the patio’s location genuinely allows for reasonable vehicle access, clearance, and turning radius from an existing street or driveway connection.
Since this project may involve a new or modified vehicle access point, confirm what permits or HOA approvals apply before finalizing your plans.
In nearly all cases, remove both the existing patio pavers and the base material beneath them, since neither typically meets driveway specifications.
Excavate to a depth accounting for the deeper driveway base, thicker pavers, and bedding sand combined, generally landing at a greater overall depth than the original patio excavation.
Add crushed gravel in 2 inch layers, compacting thoroughly with a plate compactor after each layer, working toward the full 8 to 12 inch depth appropriate for vehicle loads.
Roll landscape fabric over the compacted base, then add and screed about 1 inch of coarse sand for a level surface.
Place your driveway-rated pavers following your chosen pattern, checking level frequently as you work.
Secure edge restraints with more frequent anchoring points than a standard patio installation would use, given the additional lateral stress vehicle traffic and turning places on the perimeter.
Sweep polymeric sand into the joints, mist to activate, and run the plate compactor over the finished surface one final time.
If your project requires creating or modifying an access route from the street or existing driveway to reach the former patio space, this section of the project needs the same driveway-grade specifications as the converted patio area itself, rather than treating it as a lighter-duty connector path. Our guide on transitioning a paver walkway to a driveway covers similar principles around matching paver thickness and base depth at a transition point, which apply directly to designing this new connecting access route.
Converting a patio into a driveway is generally a more involved and costly project than either building a new driveway from bare ground or converting a driveway into a patio, since it typically requires full removal of existing material, deeper excavation, and driveway-rated paver material, plus potentially the added cost of creating a new access route if one doesn’t already exist. It’s worth getting a specific, site-assessed quote for this kind of project rather than assuming it will cost similarly to a standard driveway or patio project.
Between the site access evaluation, permit and HOA considerations, and the structural rebuild required to meet driveway specifications, this is a project where professional input adds real value beyond just construction labor. An experienced team can assess whether the location genuinely supports a driveway conversion before you invest in demolition, and can help navigate the regulatory side alongside the physical construction.
With over 15 years of building both patios and driveways across the Denver area, our team at Ridgewell Landscape and Design can help you assess whether a patio-to-driveway conversion makes sense for your specific property and guide you through the full process if it does. Explore our paver patio services to see examples of both patio and driveway-rated hardscape work.
Generally no. Standard patio pavers themselves aren’t rated for vehicle weight regardless of base strength, so a genuine conversion typically requires replacing the pavers with driveway-rated ones in addition to rebuilding the base.
No. Many patios sit in backyards or areas without reasonable vehicle access, in which case the project would require building an entirely new access route rather than simply converting the existing space.
Driveway base depth is generally 8 to 12 inches compared to a typical patio’s 4 to 6 inches, reflecting the significantly greater load vehicles place on the surface.
Possibly, particularly if the project involves a new or modified vehicle access point connecting to a street. It’s worth checking local requirements and any applicable HOA guidelines before starting.
Often yes, since it typically requires full removal of existing patio material and base, in addition to the same driveway-grade construction a new driveway would need.
Converting a patio into a genuine driveway is a bigger structural undertaking than it might first appear, and getting an honest site assessment upfront helps you understand the real scope before committing to the project.
Ridgewell Landscape and Design has been building patios and driveways across Denver, Broomfield, Parker, and the surrounding communities for over 15 years. If you’re considering this kind of conversion, reach out for a free quote and consultation.
Fresh Ideas From our experts
What Your Neighbors Are Saying
"They are the best. We have a small backyard and needed it to reflect a relaxing and enjoyable space. Chris used our ideas and came up with the perfect design. Then Francisco came with the cost projections and worked to accommodate our budget. He and his team then used their considerable construction expertise to create a space that’s an extension of our home where we spend a lot of time. Thank you for creating such a welcoming space."
"I am new to Colorado and hired Chris and Francisco to design and implement a plan for my new build house. From design to finish and followup they were beyond my expectations. They are in constant contact throughout the project and their crew is very hardworking. They followup when the project is finished and are always available for whatever questions you may have. I would highly recommend them, and I get many complements on the work they have done for me."
"We were thrilled with the end result of our brick paver patio refurbishment. We hired Chris, Francisco and their team to fix our sinking brick paver patio. It had been installed by a different landscaper, and after only 2 years it was collapsing. Boo hiss! Ridgewell Landscape and Design came in and saved the day! They discovered the original installation was done incorrectly, and that’s why it was collapsing. Their team worked hard and got the project done quickly and professionally. We are thrilled with the look and finish of the job! Bravo!!"