- Get A Free Consultation.
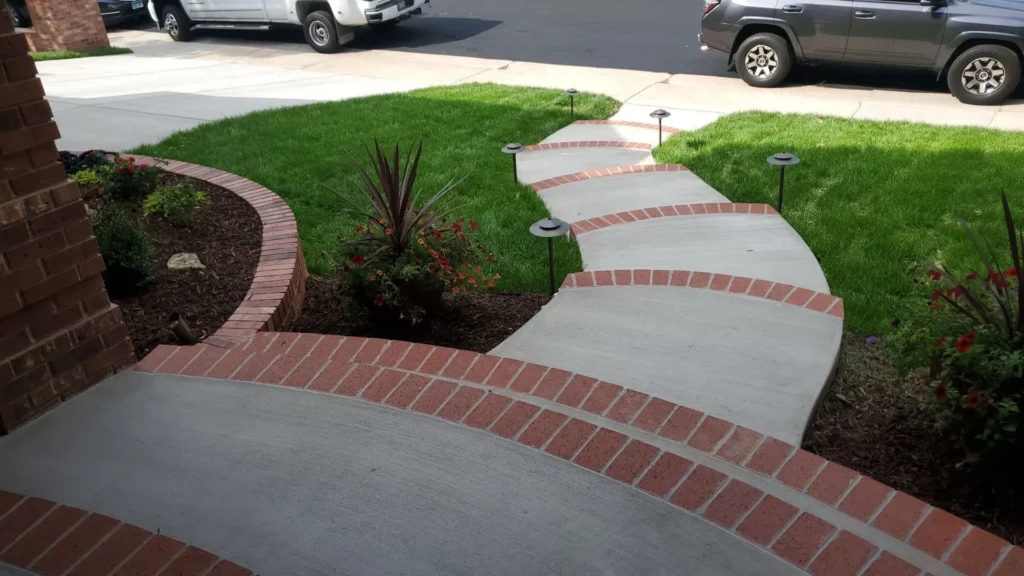
A raised walkway sits a few inches above the surrounding grade rather than flush with it, which changes a few things about how it’s built compared to a standard, flush paver walkway. The extra height needs something to hold it in place along both edges, and that raised profile happens to solve a specific problem a lot of homeowners deal with, a low, wet, or boggy section of yard where a flush walkway would just sit in the same water problem it’s trying to walk over.
At Ridgewell Landscape and Design, we build raised walkways across the Denver area, including Broomfield, Parker, and the surrounding communities, both as a design choice and as a practical solution for yards with drainage challenges. This guide covers how to build a slightly raised walkway, why it works well for wet or low-lying areas, and how to construct the edge restraints and retaining elements that keep a raised profile in place over time.
| Factor | Flush Walkway | Raised Walkway |
| Height relative to grade | Level with surrounding ground | A few inches above surrounding ground |
| Edge containment | Standard edge restraints | Sturdier edge restraints or short retaining elements |
| Drainage benefit | Follows surrounding grade | Elevates walking surface above wet or low areas |
| Base requirements | Standard depth | Similar depth, plus attention to edge stability |
| Visual effect | Blends into the yard | Reads as a more defined, intentional feature |
The core construction, excavation, base, sand, laying pavers, is largely the same regardless of whether a walkway sits flush or raised. What changes is how the edges are handled, since a raised profile has more exposed side area that needs to be held in place rather than blending directly into surrounding soil.
A section of yard that stays damp, holds standing water after rain, or simply sits lower than the surrounding grade is a poor candidate for a flush walkway, since the walkway would essentially sit in the same drainage problem. Raising the walkway a few inches above that low point keeps the walking surface dry and usable even when the ground around it is temporarily wet.
Beyond solving a practical problem, a raised walkway simply reads as more intentional and defined within a landscape, standing slightly apart from the surrounding lawn or garden bed rather than blending flush into it. This is a design choice some homeowners make even without a drainage issue driving the decision.
In yards with mulch, gravel, or loose groundcover bordering a walkway, a raised profile helps keep that material from migrating onto the walking surface the way a flush walkway more easily allows.
Before committing to a raised design, it’s worth understanding why a particular section of yard tends to be wet or low in the first place. Sometimes it’s simply the natural low point of an otherwise well-draining yard, and a raised walkway is a straightforward, effective solution. Other times, the wetness points to a bigger drainage issue, poor grading elsewhere in the yard, a downspout emptying directly into that area, or generally poor soil drainage, that a raised walkway alone won’t fully resolve. If standing water in the area seems unusually persistent or severe, it’s worth addressing the underlying drainage cause alongside, or before, raising the walkway itself.
For a walkway raised just an inch or two above grade, reinforced edge restraints, anchored more frequently than on a flush walkway, are often sufficient to hold the edge in place. The added height isn’t significant enough to require a full retaining structure, but it does put more lateral pressure on the edge than a flush installation, so extra anchoring points help compensate.
For a walkway raised several inches, a short retaining element, a single course of retaining wall block, a paver-matched curb, or a treated timber edge, gives a more solid, permanent containment than edge restraints alone can reliably provide. This becomes increasingly important as rise height increases, since the soil and base material behind a taller edge exert more outward pressure over time.
Whatever retaining element you choose, matching its material and color to the walkway pavers, or intentionally choosing a complementary contrast, keeps the raised edge looking like a designed feature rather than a mismatched afterthought. Our guide on retaining walls covers material options that work well as both structural and visual elements alongside hardscape.
Materials
Tools
Walk the planned path and note the low or wet areas driving the need for a raised design, and consider whether any underlying drainage issue should be addressed alongside the walkway itself.
Mark the walkway’s path and width using stakes and string, keeping in mind that a raised walkway’s visible footprint includes the retaining edge, not just the walking surface itself.
Excavate to a depth accounting for base, sand, and paver thickness, similar to a standard walkway, generally 7 to 9 inches total, even though the finished surface will end up raised above the surrounding grade.
For a raised walkway, install the retaining edge elements, whether that’s block, timber, or a paver curb, before building the main base, since the retaining structure needs its own compacted footing and defines the boundary the rest of the base will fill within.
Add crushed gravel in 2 inch layers within the retained area, compacting thoroughly with a plate compactor after each layer, same as with a standard flush walkway.
Roll landscape fabric over the compacted base, then add and screed about 1 inch of coarse sand to create a level surface for the pavers.
Place pavers following your chosen pattern, working within the retained edges. Our guide on how to lay a paver walkway covers pattern and technique fundamentals that apply here as well.
Measure and cut border pieces to fit snugly against the retaining structure, rather than leaving a gap between the pavers and the edge material.
Depending on your retaining approach, additional standard edge restraints may still be needed at the paver level itself, anchored against the retaining structure for extra stability.
Sweep polymeric sand into the joints, mist to activate, and run the plate compactor over the finished surface one final time.
A raised walkway needs a thoughtful transition where it meets surrounding flush ground at each end. This is typically handled with a short, gentle ramp of soil and plantings blending the raised edge back down to grade, or in some cases a single low step if the rise is more pronounced. Leaving an abrupt, unaddressed edge where the raised section suddenly meets flush ground creates both a visual rough spot and a potential trip hazard.
A modest rise with reinforced edge restraints is a reasonable DIY undertaking for a careful homeowner. Once the rise becomes more significant, or the underlying reason for raising the walkway involves a genuine drainage problem beyond just a naturally low spot, professional input helps ensure the retaining structure is built correctly and that the root drainage issue is actually being addressed rather than just walked over.
With over 15 years of building raised walkways and matching retaining solutions across the Denver area, our team at Ridgewell Landscape and Design can help assess whether your wet or low-lying area needs a raised walkway, broader drainage work, or some combination of both. Explore our paver patio services to see examples of raised and retained hardscape features.
Most raised walkways sit anywhere from an inch to a few inches above surrounding grade, enough to keep the walking surface above a wet or low area without requiring a full retaining wall structure.
Not always. A modest rise of an inch or two can often be held with reinforced edge restraints, while a more pronounced rise generally benefits from a short retaining element like block, timber, or a paver-matched curb.
It can solve the immediate issue of a walking surface sitting in standing water, but if the wetness stems from a broader drainage issue, that underlying cause is worth addressing as well for a complete fix.
A gentle sloped transition of soil and plantings, or a single low step for a more pronounced rise, is the typical approach to avoid an abrupt edge where the walkway meets surrounding grade.
Base depth requirements are generally similar, but the retaining edge structure needs its own proper footing, which is an additional construction step a flush walkway doesn’t require.
A raised walkway solves a real practical problem for wet or low-lying areas while also giving your landscape a more defined, intentional feature.
Ridgewell Landscape and Design has been building raised walkways and retaining solutions across Denver, Broomfield, Parker, and the surrounding communities for over 15 years. If you have a low or wet area you’re trying to solve for, reach out for a free quote and consultation.
Fresh Ideas From our experts
What Your Neighbors Are Saying
"They are the best. We have a small backyard and needed it to reflect a relaxing and enjoyable space. Chris used our ideas and came up with the perfect design. Then Francisco came with the cost projections and worked to accommodate our budget. He and his team then used their considerable construction expertise to create a space that’s an extension of our home where we spend a lot of time. Thank you for creating such a welcoming space."
"I am new to Colorado and hired Chris and Francisco to design and implement a plan for my new build house. From design to finish and followup they were beyond my expectations. They are in constant contact throughout the project and their crew is very hardworking. They followup when the project is finished and are always available for whatever questions you may have. I would highly recommend them, and I get many complements on the work they have done for me."
"We were thrilled with the end result of our brick paver patio refurbishment. We hired Chris, Francisco and their team to fix our sinking brick paver patio. It had been installed by a different landscaper, and after only 2 years it was collapsing. Boo hiss! Ridgewell Landscape and Design came in and saved the day! They discovered the original installation was done incorrectly, and that’s why it was collapsing. Their team worked hard and got the project done quickly and professionally. We are thrilled with the look and finish of the job! Bravo!!"